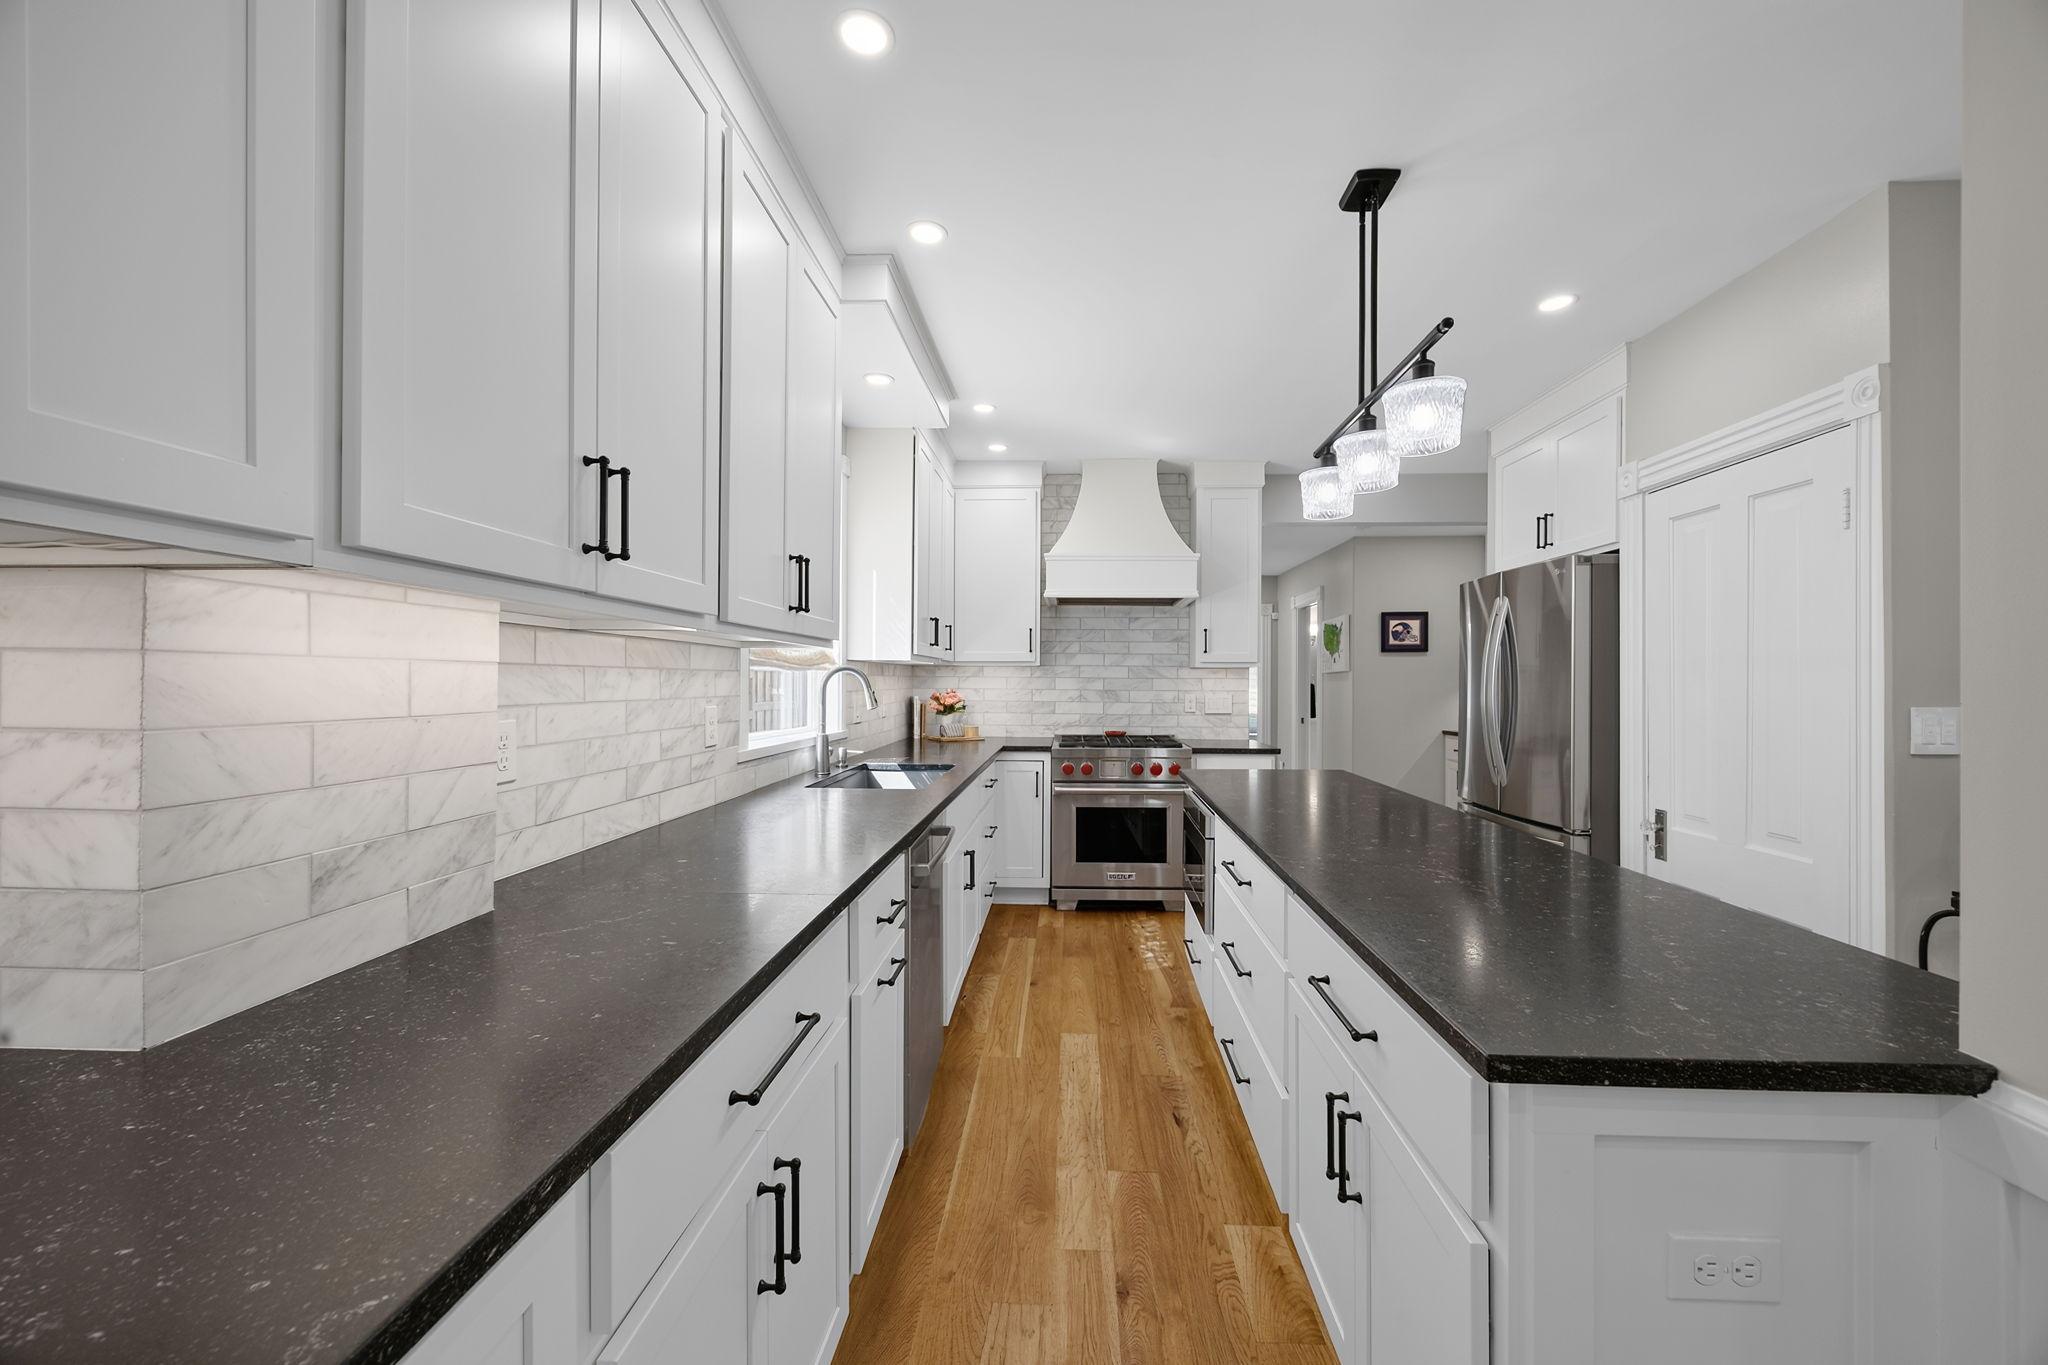
Property photo 1
Property photo 2
Property photo 3
Property photo 4
Property photo 5
4 Beds
3 Baths
2,694 sqft

$799,999

695 Fairmount Avenue, Saint Paul MN, 55105

Price per sqft$296.96
Built in1921
Property size2,694 sqft
Property typeResidential
Courtesy of eXp Realty, Desrochers Realty Group Listing Contact:

Overview

Active

Listed Oct 8, 2026

Updated 40h ago

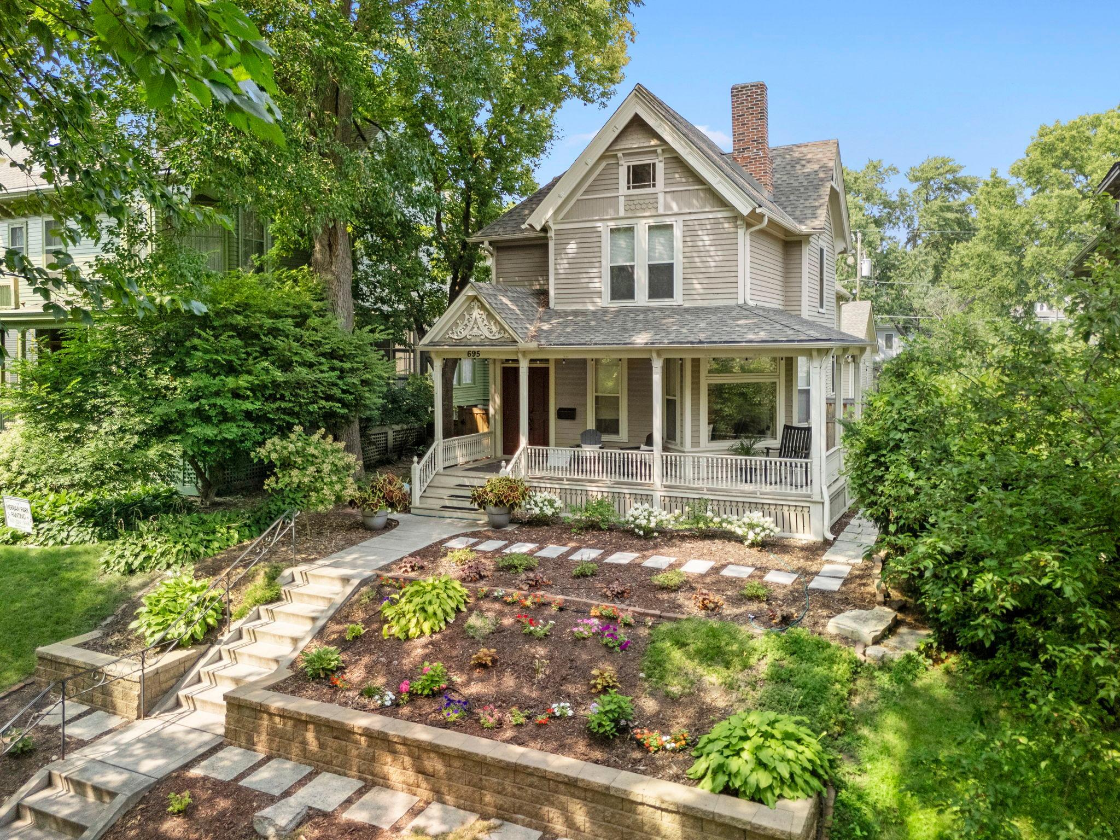
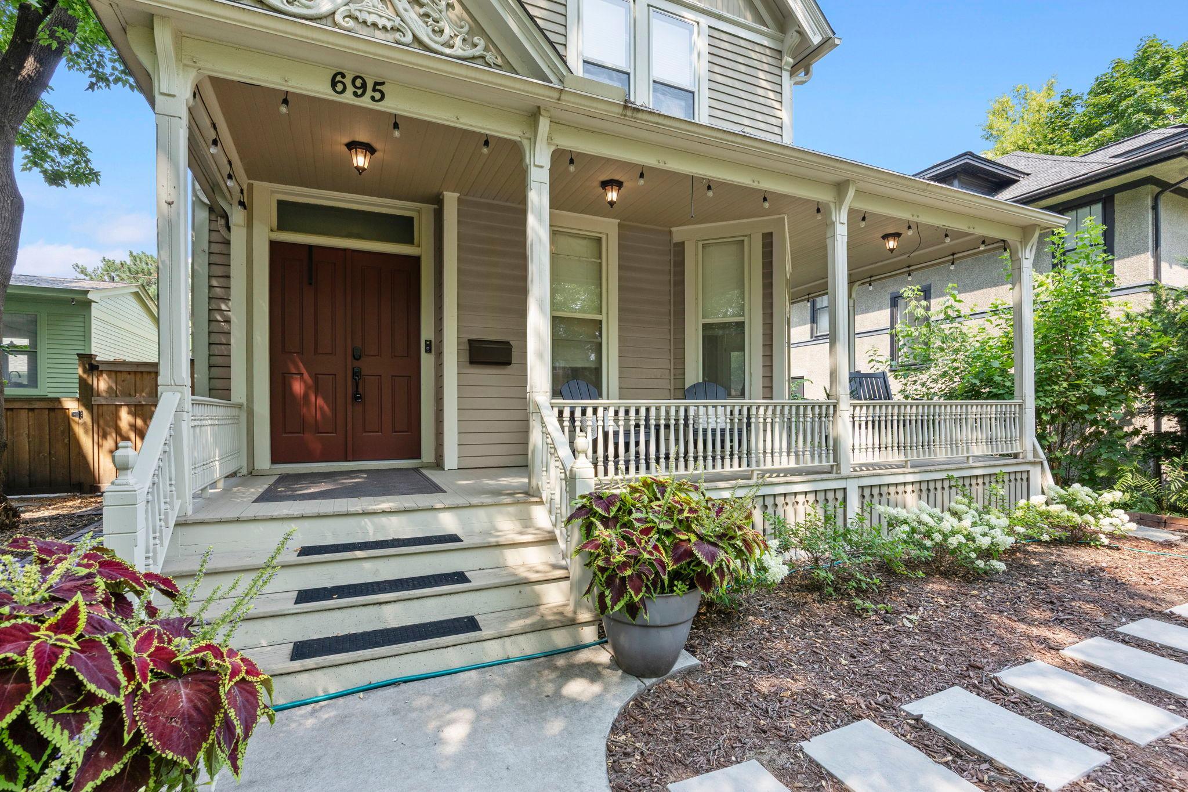
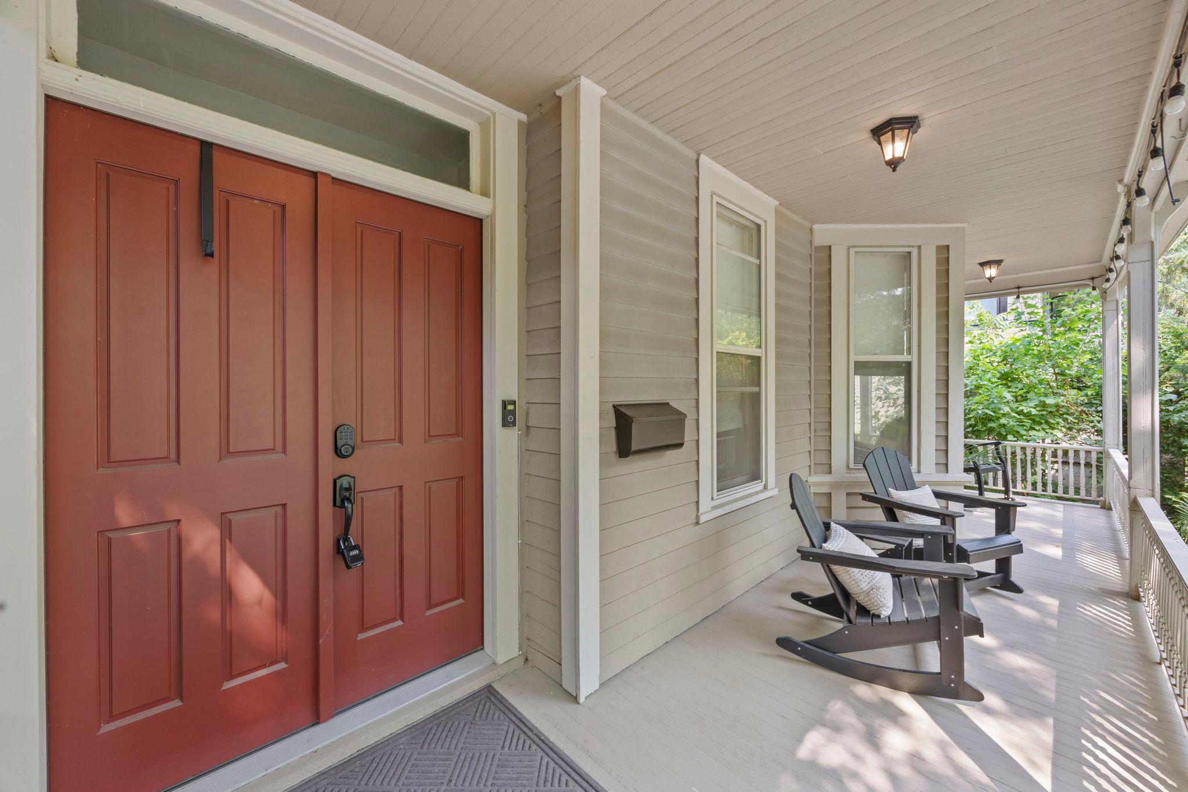
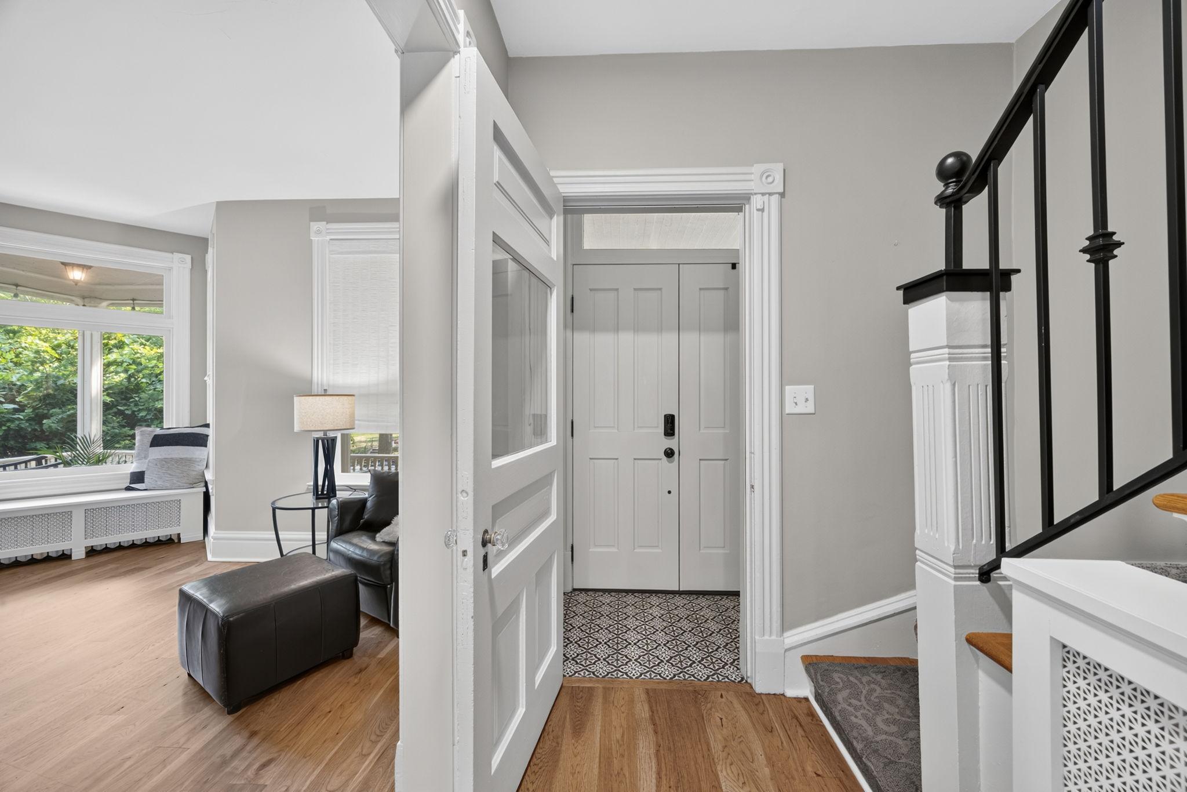
Welcome to this beautifully remodeled 4-bedroom, 3-bathroom 1880s home where modern updates blend seamlessly with timeless character. Exceptional curb appeal welcomes you with mature landscaping, terraced retaining walls, colorful gardens, and a charming wraparound porch. Inside, new hickory hardwood floors complement original crown molding and trim. The remodeled chef’s kitchen features granite countertops, center island, abundant cabinetry, stainless steel appliances including a Wolf dual-fuel cooktop & range, beverage station, beverage refrigerator, and 7x4 pantry incorporating the original dining room pocket door. The main level offers a spacious dining room, light-filled living room with bay window, inviting front sitting room with electric fireplace and built-in bench, versatile office/flex space with built-ins, and convenient half bath with heated floors. A large mudroom/laundry room features a front-loading washer and dryer, granite counter and sink, cabinetry, bench, and hooks with access to the backyard and detached 2-car garage. The fully fenced backyard provides privacy, extensive patio space, and raised garden beds. Upstairs, four spacious bedrooms feature original hardwood floors and ample closet space, including a beautiful primary suite with electric fireplace, built-ins, backyard views, dual closets, and access to an updated full bath with heated floors, oversized soaking tub, walk-in shower, dual sinks, and illuminated mirrors. A second ¾ bath serves the remaining bedrooms. The unfinished lower level offers excellent storage and future finishing potential. Despite its 1880s construction, the home offers the modern comfort of whole-house air conditioning. Additional updates include a new wood front door, tile entryway, iron front stair railing, carpeting on both staircases, and four new windows. Ideally located near Grand Avenue, with restaurants, bars, parks, shopping, and other amenities within walking distance. A wonderful blend of character, thoughtful updates, comfort, and convenience!

$5,322/mo

Est. mortgage payment based on a $799,999 home price.

All estimates are provided by Luxury Presence for informational purposes only. Actual amounts may vary.

Additional information

MLS® ID
7157311

Interior Features

Bedrooms
4
Bathrooms
3
Fireplace
Yes
Cooling
Yes
Heating
Yes
Basement
Yes

Exterior Features

Lot Size
0.14 Acres

Other Property Details

Taxes
$17,116
Tax Frequency
Annually
Garage
Yes
MLS provider logo

Listings courtesy of Northstar MLS as distributed by MLS GRID

All information deemed reliable but not guaranteed and should be independently verified. All properties are subject to prior sale, change or withdrawal. Neither listing broker(s) nor Regan + Hornig shall be responsible for any typographical errors, misinformation, misprints and shall be held totally harmless. Properties displayed may be listed or sold by various participants in the MLS.

Based on information submitted to the MLS GRID as of 6:42 AM UTC on 10/10/2026. All data is obtained from various sources and may not have been verified by broker or MLS GRID. Supplied Open House Information is subject to change without notice. All information should be independently reviewed and verified for accuracy. Properties may or may not be listed by the office/agent presenting the information.

©2026 Northstar MLS . All rights reserved.

DMCA Notice

Powered by Luxury Presence